
路地状敷地に立つ高級レジデンス
GRAN LUXE 御所南
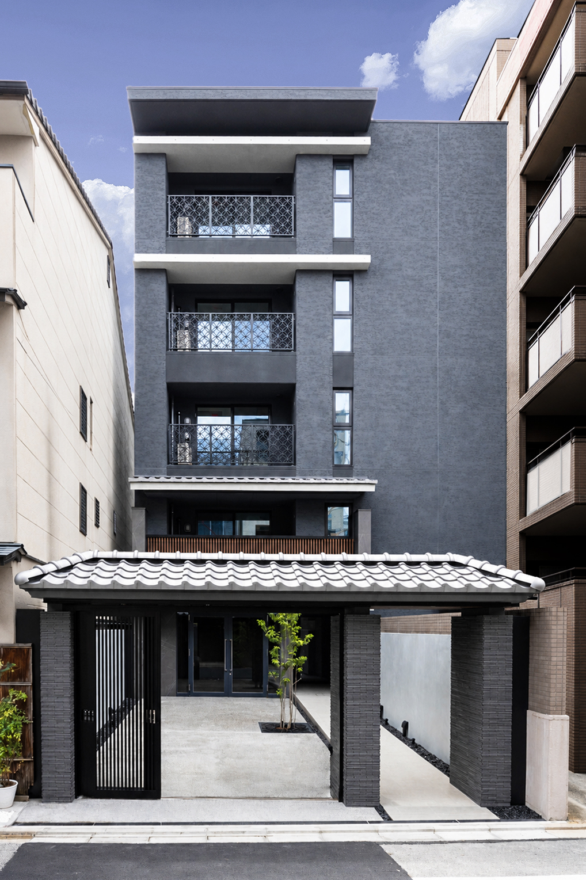
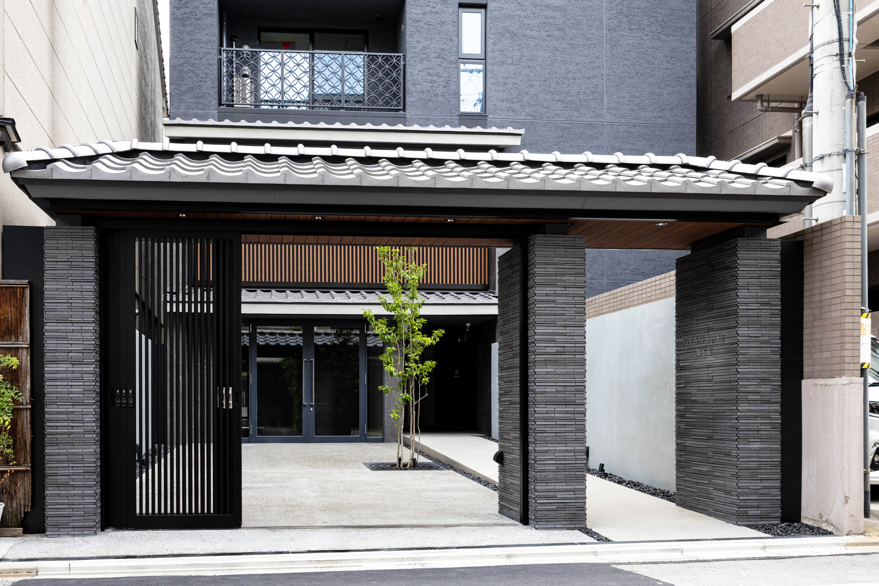
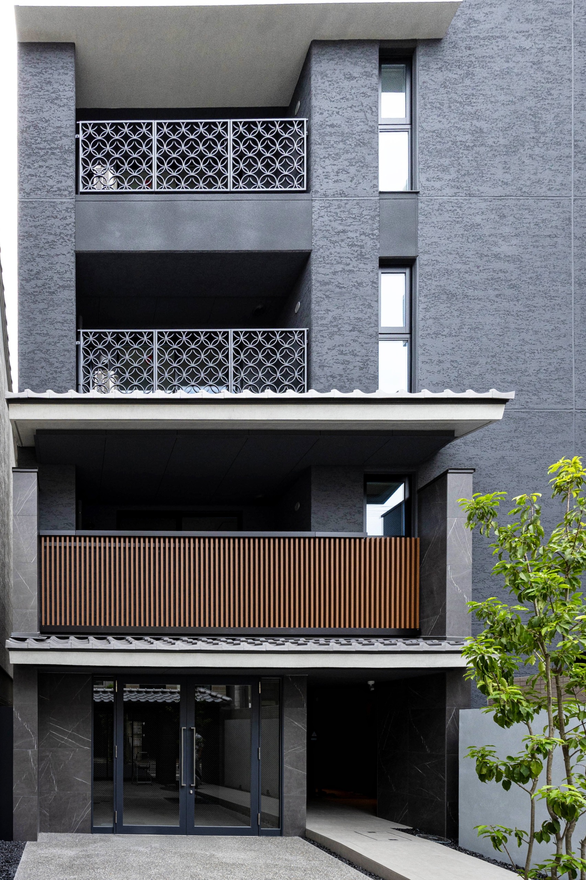
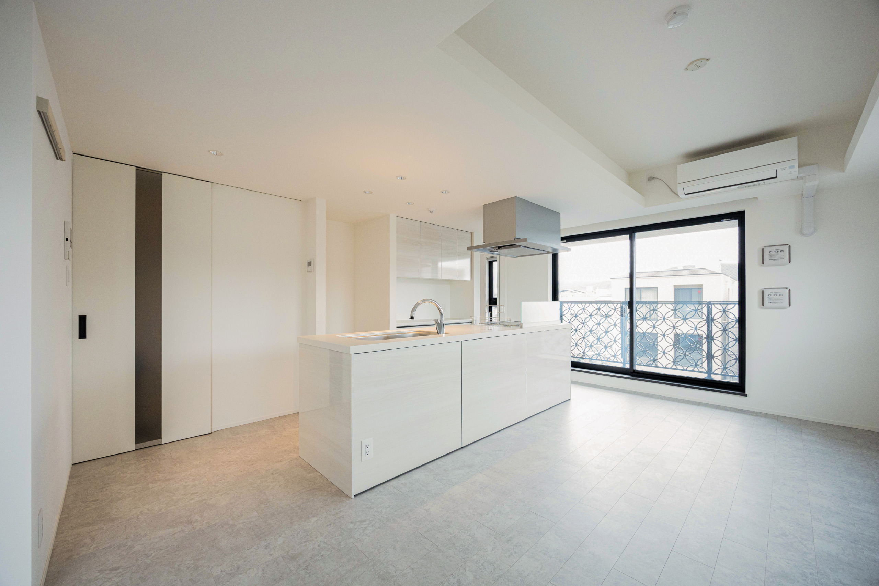
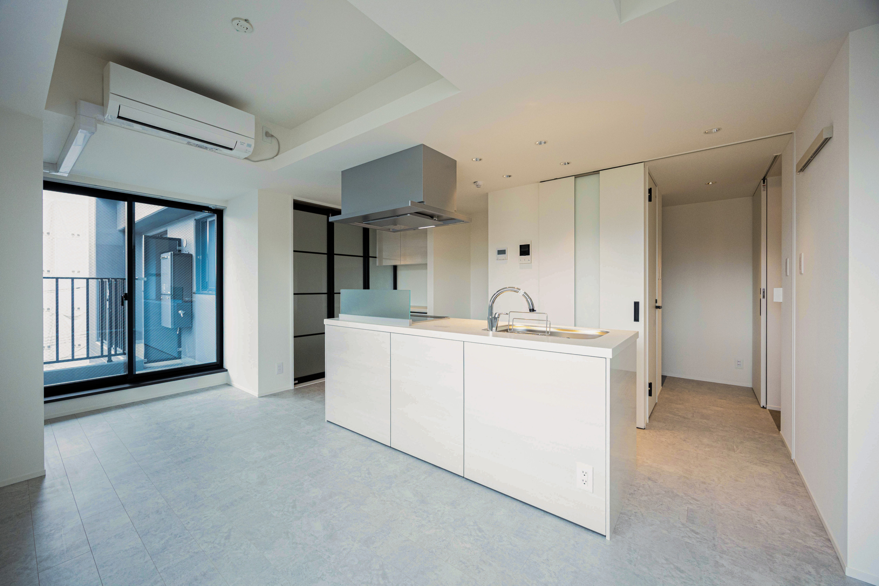
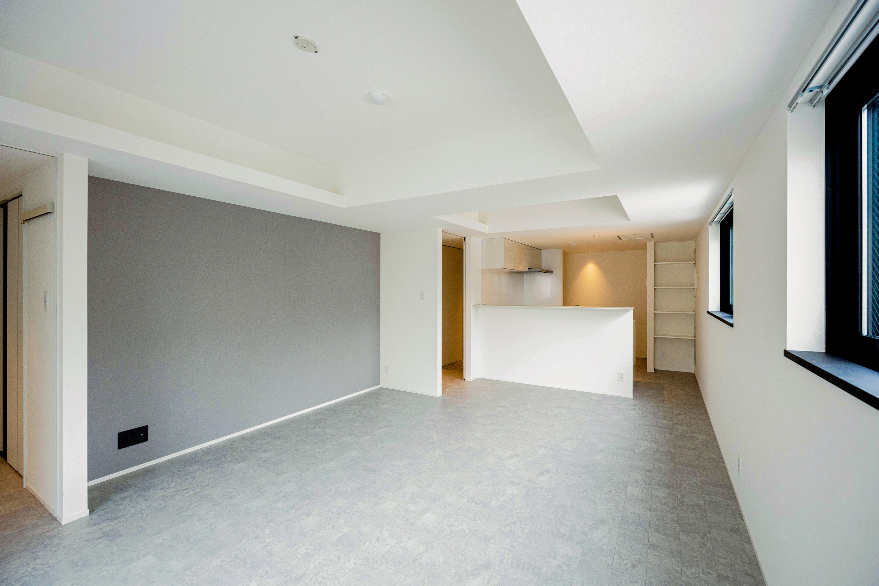
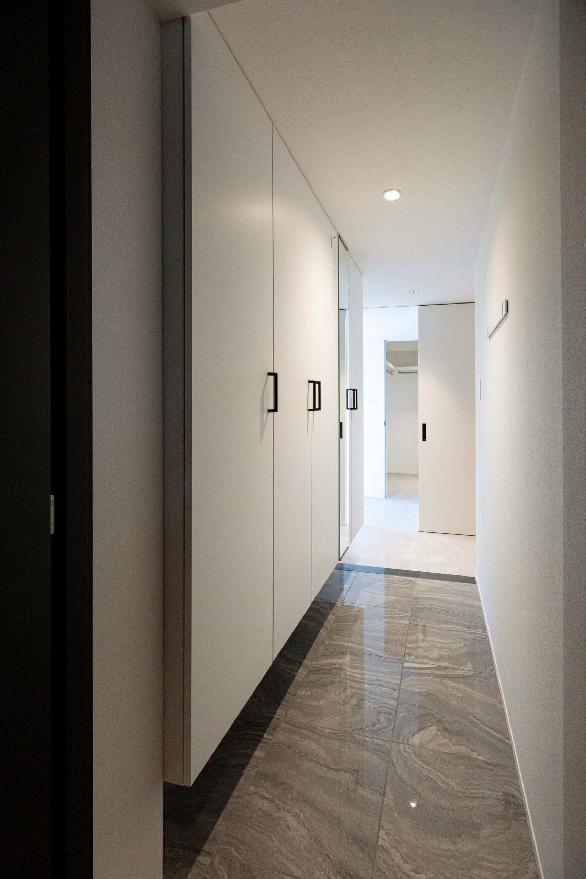
京都市景観条例の旧市街地型美観地区に位置することもあり、瓦や木調ルーバーといった和風の要素を取り入れながらも、水平垂直ラインも目を引く和モダンなデザインにまとめました。
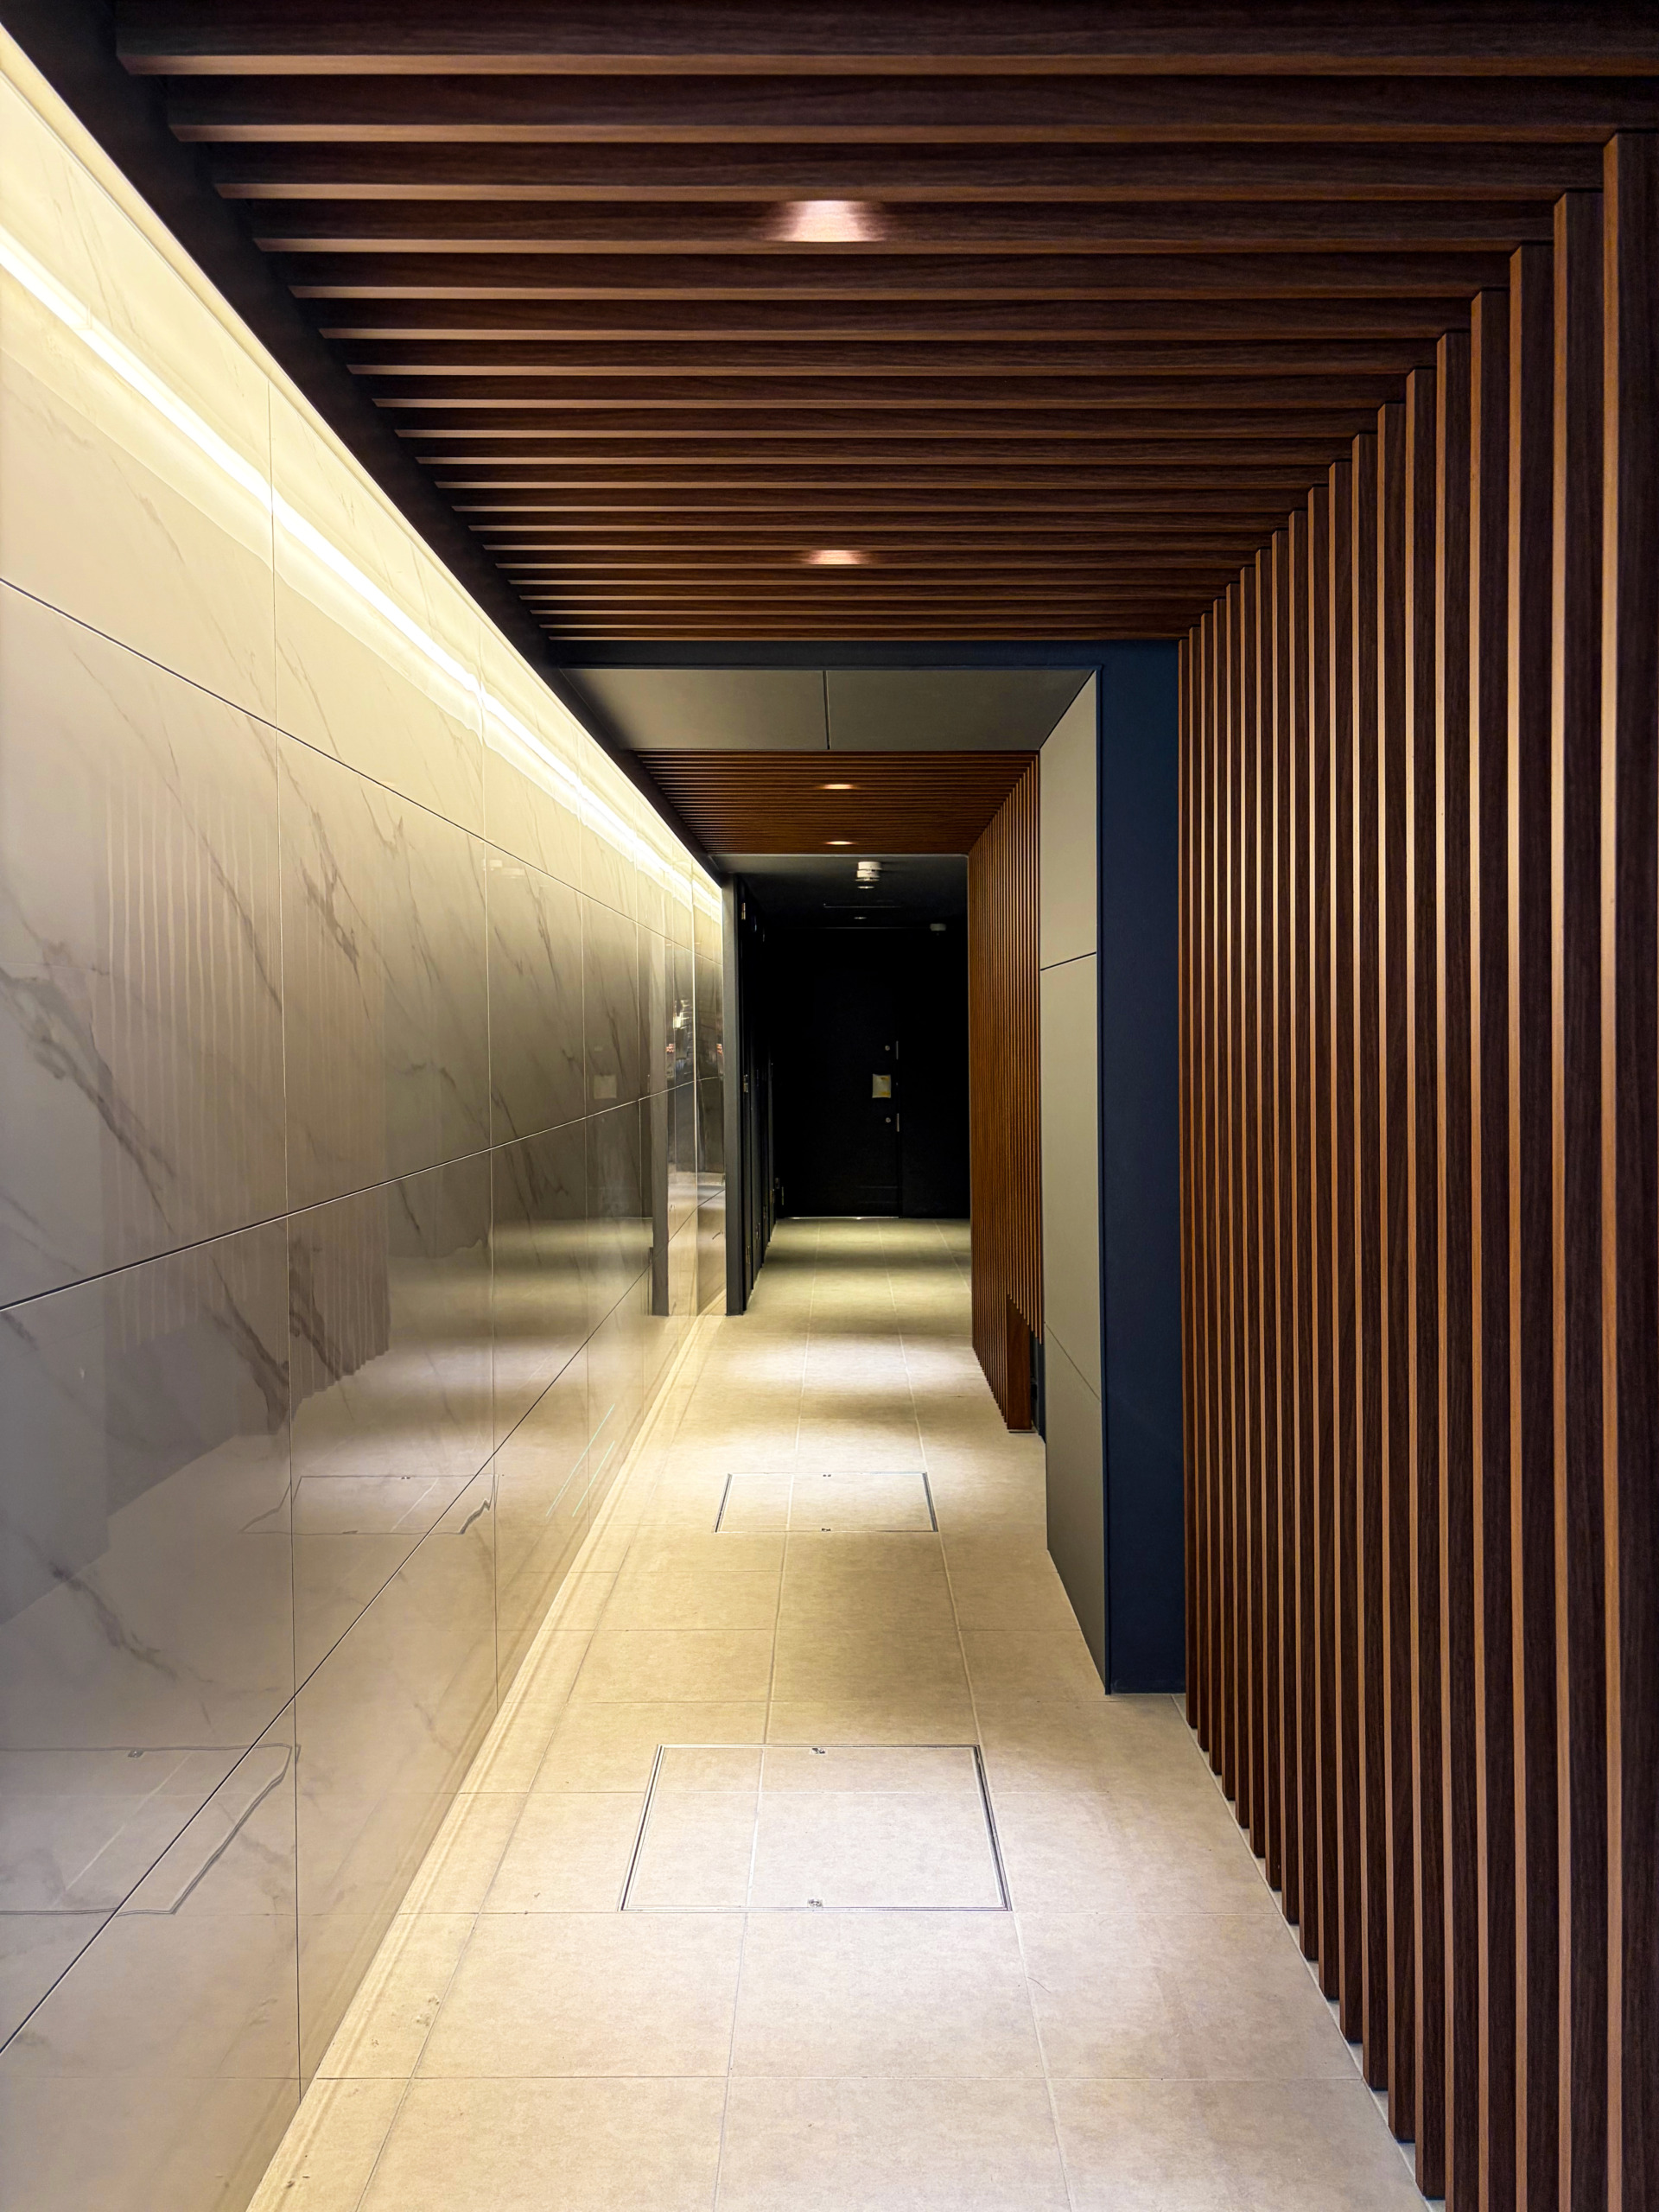
エントランスは路地状敷地の名の通り、間接照明や木調ルーバーに囲まれた「路地」を想起させる空間としています。
各住戸は平面上ではいびつな形をしながらも、大きなアイランドキッチンを擁する広々としたLDKやまとまりのある水廻りを構成しました。
内装は清潔感のある白を基調とし、所々にアクセントとなる色や柄を配置することで気品漂う空間の中にも個性を表現しました。
Located on a narrow flag-lot site just south of the Kyoto Imperial Palace, this project turns demanding site conditions into an asset. As the site falls within a designated aesthetic district under Kyoto's landscape ordinance—an area reserved for the traditional character of the old city—the design incorporates such Japanese elements as tile roofing and timber-toned louvers, while composing them into a contemporary expression defined by crisp horizontal and vertical lines. Fittingly for a flag-lot site, the entrance is conceived as a passage reminiscent of a Kyoto *roji*, or backstreet alley, framed by indirect lighting and wooden louvers. Although the individual units are irregular in plan, each is organized around a generous living-dining-kitchen space anchored by a large island, with the wet areas gathered into a compact, coherent zone. Interiors are grounded in a clean, luminous white, with accents of color and pattern placed throughout—lending individuality to spaces that remain, above all, refined.
【課題】
京都市の条例にて路地状敷地では様々な建築制限が設けられ、建築可能な範囲等が限られています。厳しい敷地条件をどのように生かすのかが本計画の大きな課題でした。
路地状敷地では接道長さが短くなりやすく、本計画地の形状では条例にて床面積を1000㎡未満に抑えなければなりません。建物形状の工夫にて限りある床面積の中で最大限占有面積を確保できるよう検討が必要です。
同時に採光も接道面から取入れるケースが多いため、間取りの配置にも要注意です。
京都市景観条例では旧市街地型美観地区に位置します。路地状敷地による建築制限に注意しつつ、隣接建物との外壁の連続性を生み出す必要があります。
路地状敷地による建築制限にて、建物外壁面を道路面より大きくセットバックしました。その一方景観条例では、隣接建物と外壁の連続性を持たせるようなデザインにする必要がありました。 行政機関と度々協議を行い、全ての法的基準を満たす着地点を模索しました。 デザイン面では木調ルーバーを外観だけでなく、エントランスの天井及び壁面にも設置することで、大胆かつ繊細なデザインにて「路地」のようなエントランス空間を創出しました。
- 所在地
- 京都市中京区
- 構造
- 鉄筋コンクリート造 地上5階
- 竣工時期
- 2026.05
- 敷地面積
- 332.27㎡
- 延床面積
- 983.45㎡